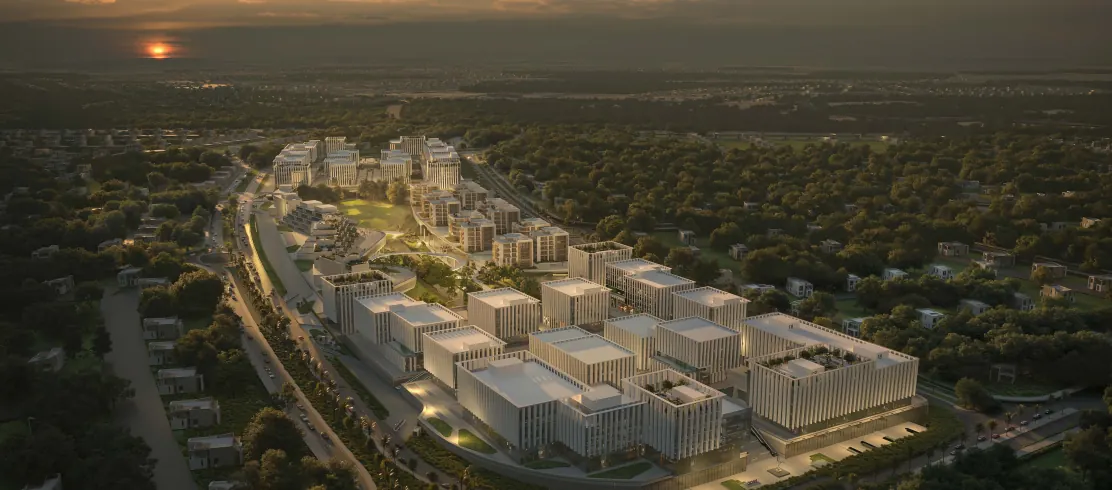
 by The Waterway DevelopmentsServices · New Cairo
W55 services & amenities: lake, central park & business resort facilities
A 10,938 m² lake, a 40,233 m² central park, a circular bridge, private office plazas and two levels of underground parking.
- DeveloperThe Waterway Developments
- LocationNew Cairo, opposite Waterway Villas
- Land area55 acres
- UnitsOffices, retail, hotel & homes
- Payment10% down, up to 8 years
- DeliveryWithin about 4 years
Facilities inside W55
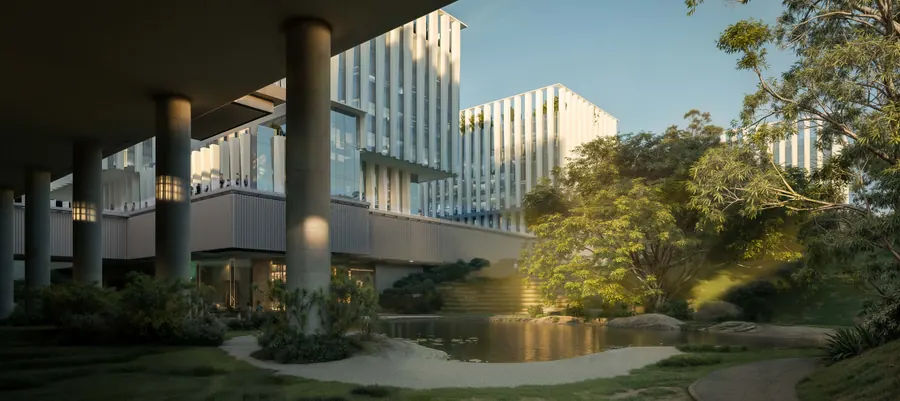
W55 is planned as a business resort: offices and clinics sit in landscaped clusters around a lake and a central park, with retail, dining and MY ŌTEL hospitality on site and parking kept underground, so daily work happens in a green, walkable setting.
Lake
A 10,938 m² lake at the heart of the project.
Central park
40,233 m² of landscaped park linking every zone.
Circular bridge
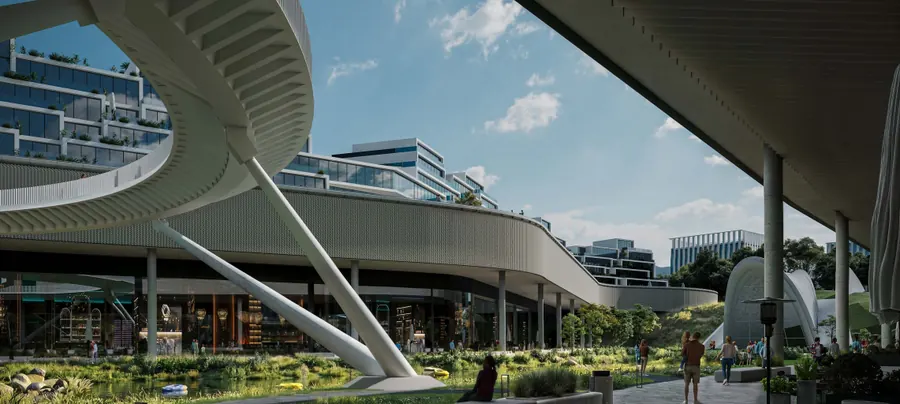
A walkable loop that connects all sectors.
Private plazas
Each office cluster has its own landscaped plaza.
Underground parking
Two see-through levels below the project.
Retail & dining
Shops, restaurants and cafés on the lake and promenade.
MY ŌTEL hospitality
Hotel and serviced apartments for guests and business visitors.
Security & CCTV
On-site security and CCTV coverage.
Smart building systems
Building management system, fire-fighting systems, elevators and escalators.
The masterplan
A contoured, multi-level development: the upper level is the business hub of offices, HQs, retail and hospitality; the lower level is the park and the lake. Offices connect directly to internal plazas, the central park, the lake and the bridge.
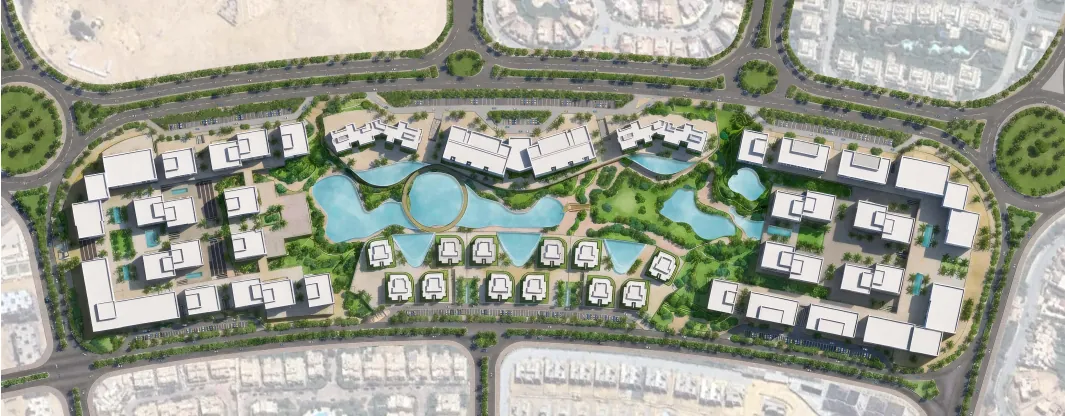
Central park
40,233 m² between the commercial, hospitality and residential zones.
The lake
10,938 m² of water running through the project.
Circular bridge
Connects all sectors in one walkable loop.
2-level parking
See-through underground parking on two levels.
Inside W55
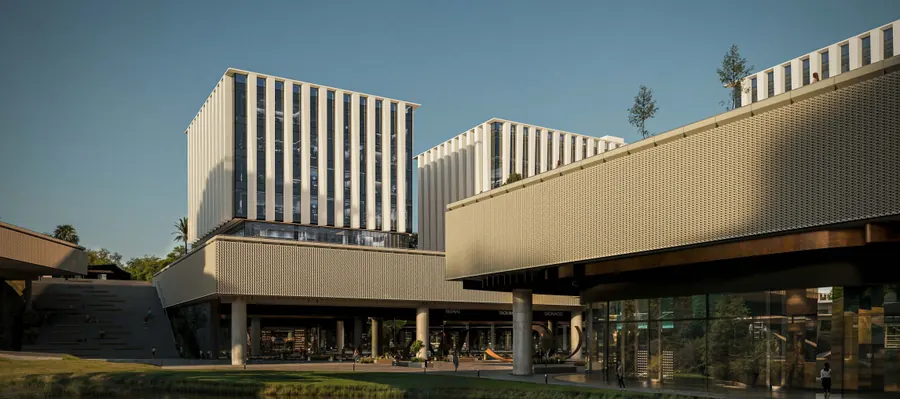
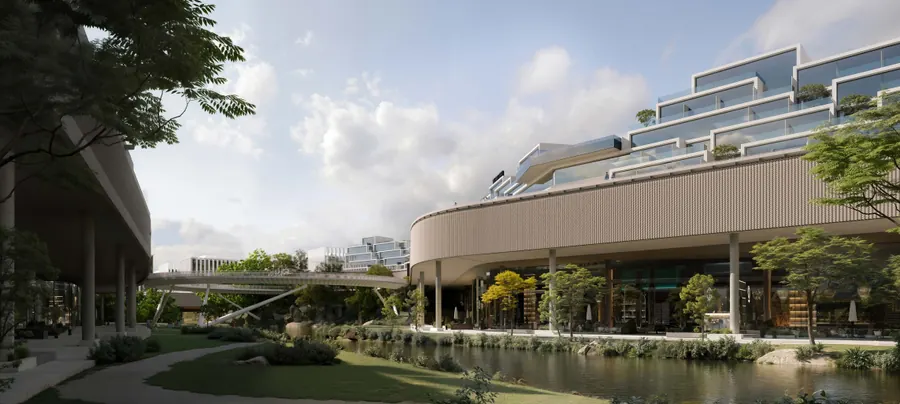
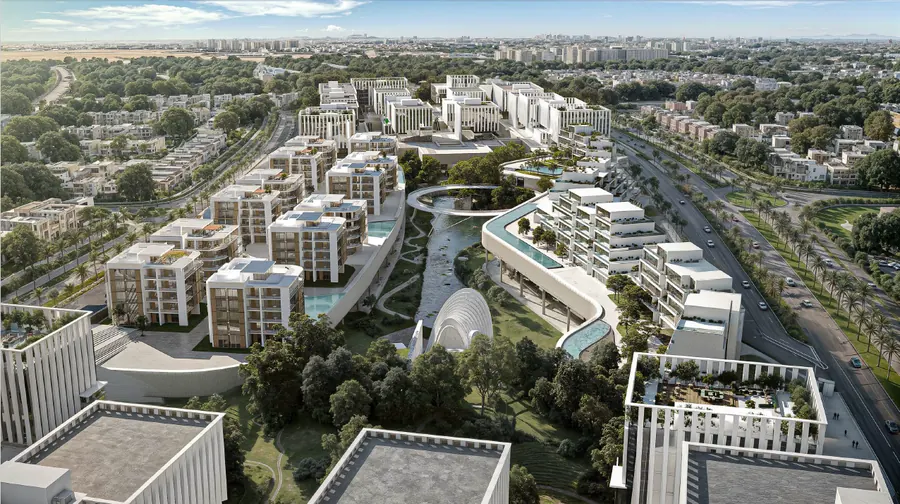
Swipe to see more
Hotel, serviced apartments & homes
Hospitality and living keep the project active beyond office hours.
Serviced apartments
Hotel-serviced apartments managed as part of the hospitality zone, with about 32,604 m² of serviced-apartment area.
MY ŌTEL W55
A hotel by MY ŌTEL, Waterway’s own hospitality brand, on a plot of about 21,000 m².
Residential buildings
Terraced residential buildings with views over the central park and the lake.
W55 at a glance
W55 by The Waterway Developments is a 55-acre business resort opposite Waterway Villas in New Cairo, with administrative offices from about 130 m² up to full HQs, retail, serviced apartments, the MY ŌTEL hotel and residential buildings around a central park, a lake and a circular bridge. Current plan: 10% down and up to 8 years, delivery within about 4 years.
See the full W55 project page →Get the W55 brochure & payment plan
Leave your details and a DVE advisor will send you the brochure, current availability and payment schedule.