Zayed Yard by Madinet Masr – Sheikh Zayed | 10% Down, Up to 10 Years
Retail shops, restaurants, medical clinics and administrative offices from 26 sqm, minutes from the 26th of July Axis.
Discover ZAYED YARD
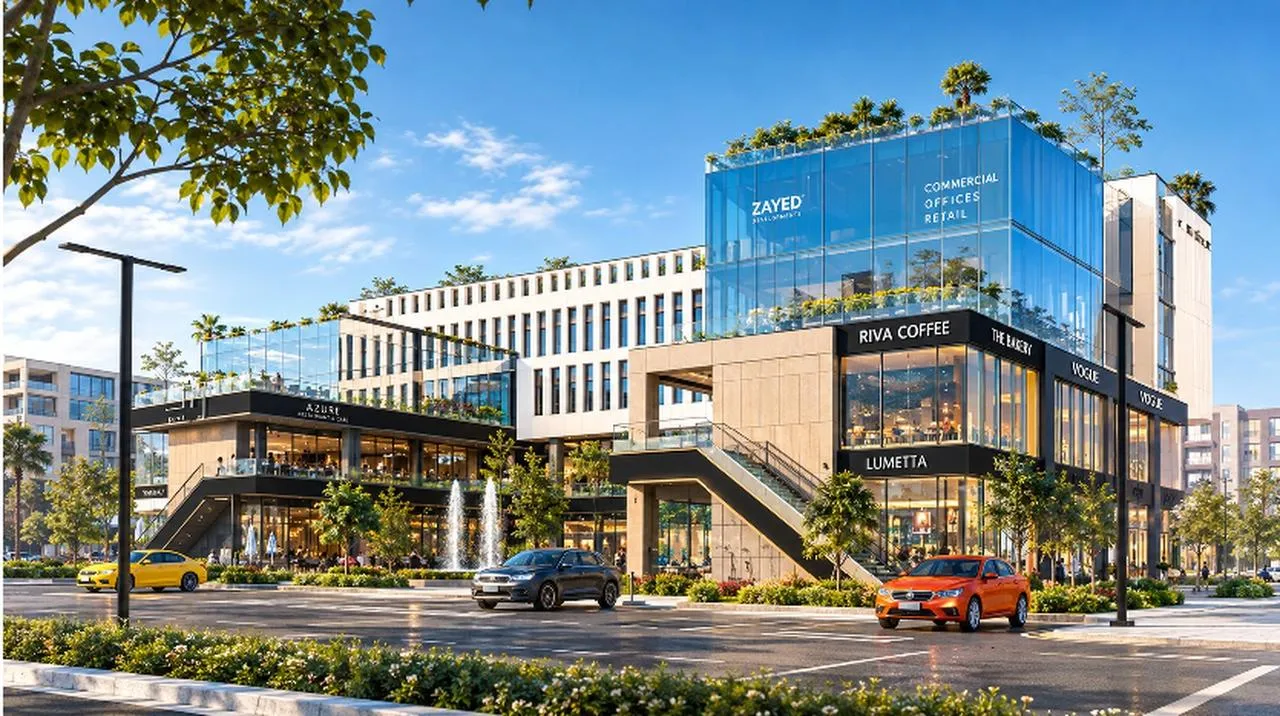
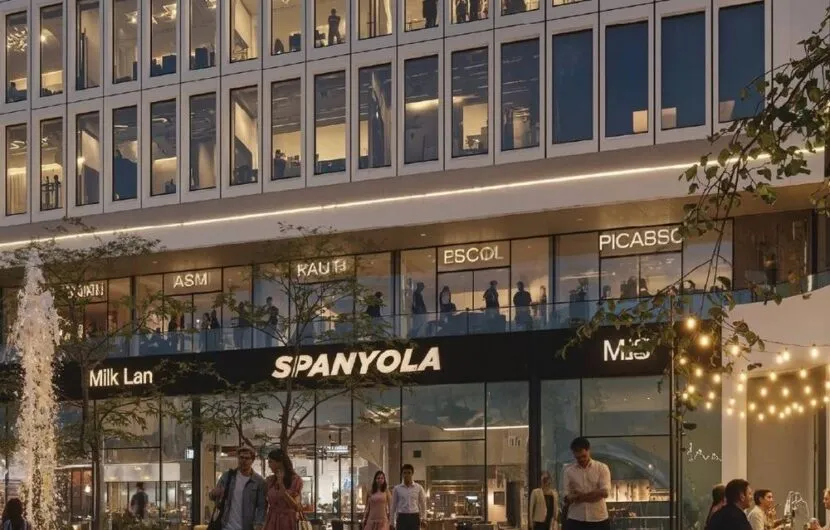
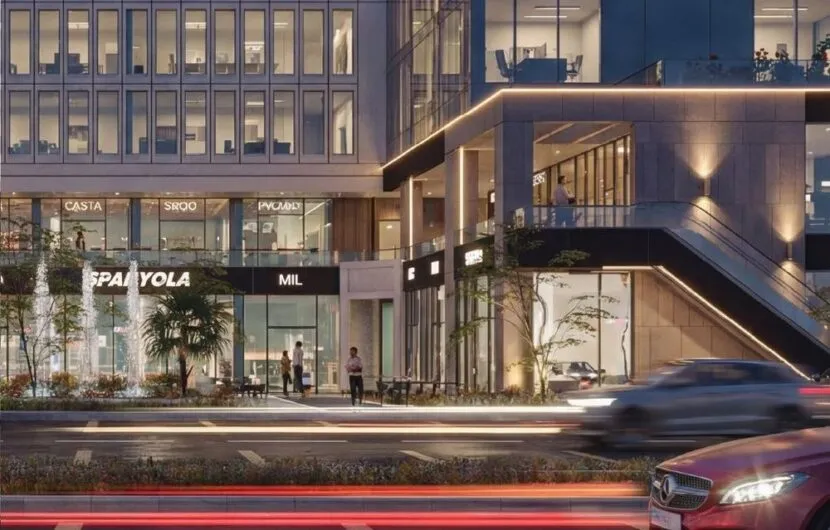
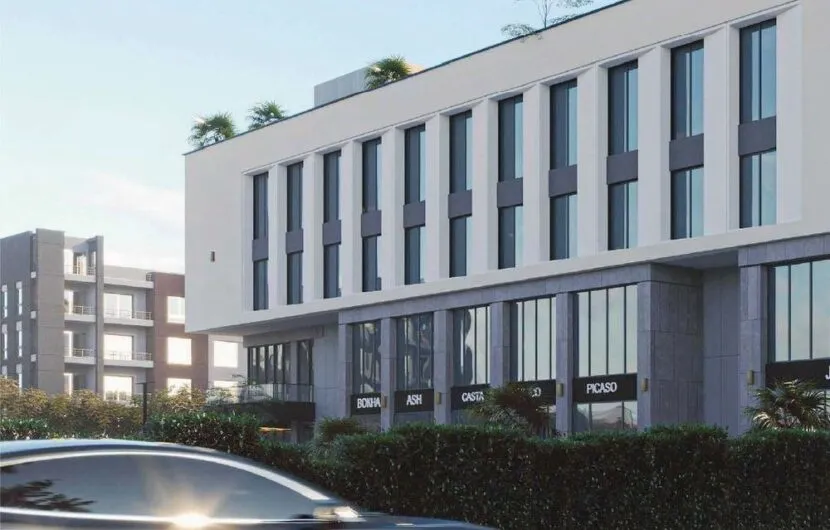
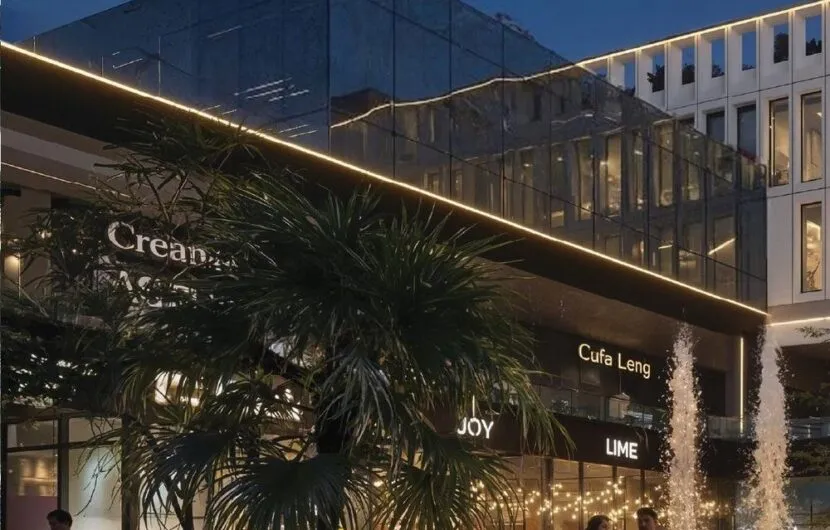
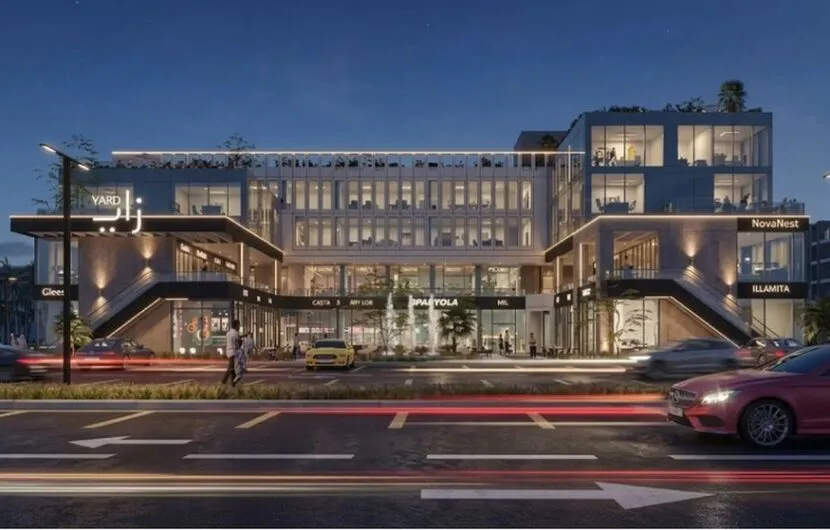
Zayed Yard is a modern mixed-use mall in Sheikh Zayed City, marketed by Madinet Masr and designed by ADC Architecture & Design Consultants. The building rises as a ground floor plus three upper levels, wrapped in glass façades and fronted by an open plaza with fountains and landscaped seating.
Each activity has its own level: retail shops, restaurants and cafés on the ground and first floors, medical clinics on the second floor, and administrative offices on the third. This separation keeps visitor flows organised and gives every business the right setting.
The project sits minutes from the 26th of July Axis and Hyper One, with easy access to the Cairo–Alexandria Desert Road and the wider West Cairo road network, and it is surrounded by established residential communities.
Units start from 26 sqm, with a 10% down payment and installments of up to 10 years. Contact us today for the latest availability, floor plans and payment options.
ZAYED YARD — your business address in the heart of Sheikh Zayed.